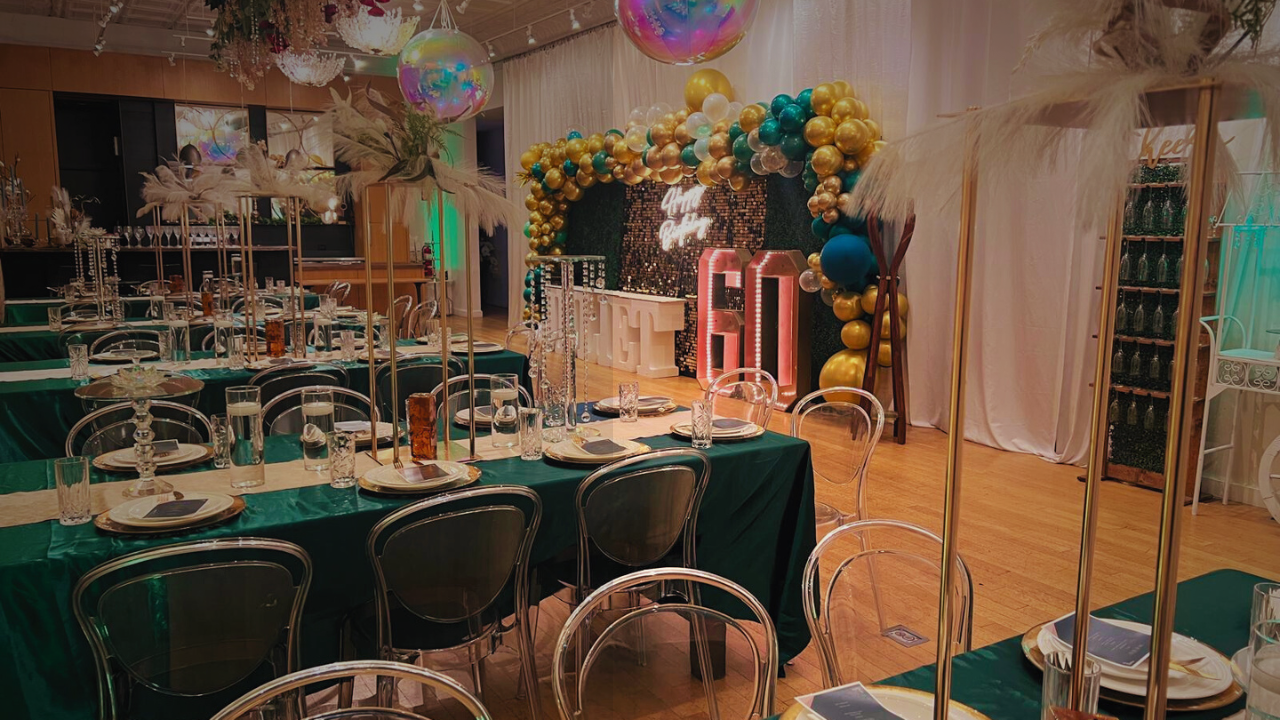
A stylish boutique venue where modern design meets eclectic charm.
Exposed brick wall, private ivy-clad courtyard, and modern finishes. A place that feels like you.
photo gallery
Size and Capacity
- Seated dinner
- 50 guests
- Standing reception
- 75 guests
- Indoor square footage
- 2,000 sq ft
- Ceiling height
- 12 ft
- Outdoor square footage
- 700 sq ft
- Accessibility
- Step-free entry, ADA restrooms
Commonly Asked Questions
See it in person
We are happy to show you around! Send us a text to schedule a tour.
(872) 228-6044